Share this with your friends


(828)226-5955
Sapphire Valley Real Estate
209 Blackgum Ln, Sapphire, NC 28774
- $985,000
- 3
- BD
- 4
- BA




- List Price
- $985,000
- MLS#
- 1003994
- Status
- ACTIVE
- Type
- Single Family Residential
- Bedrooms
- 3
- Bathrooms
- 4
- Region
- Sapphire
Property Description
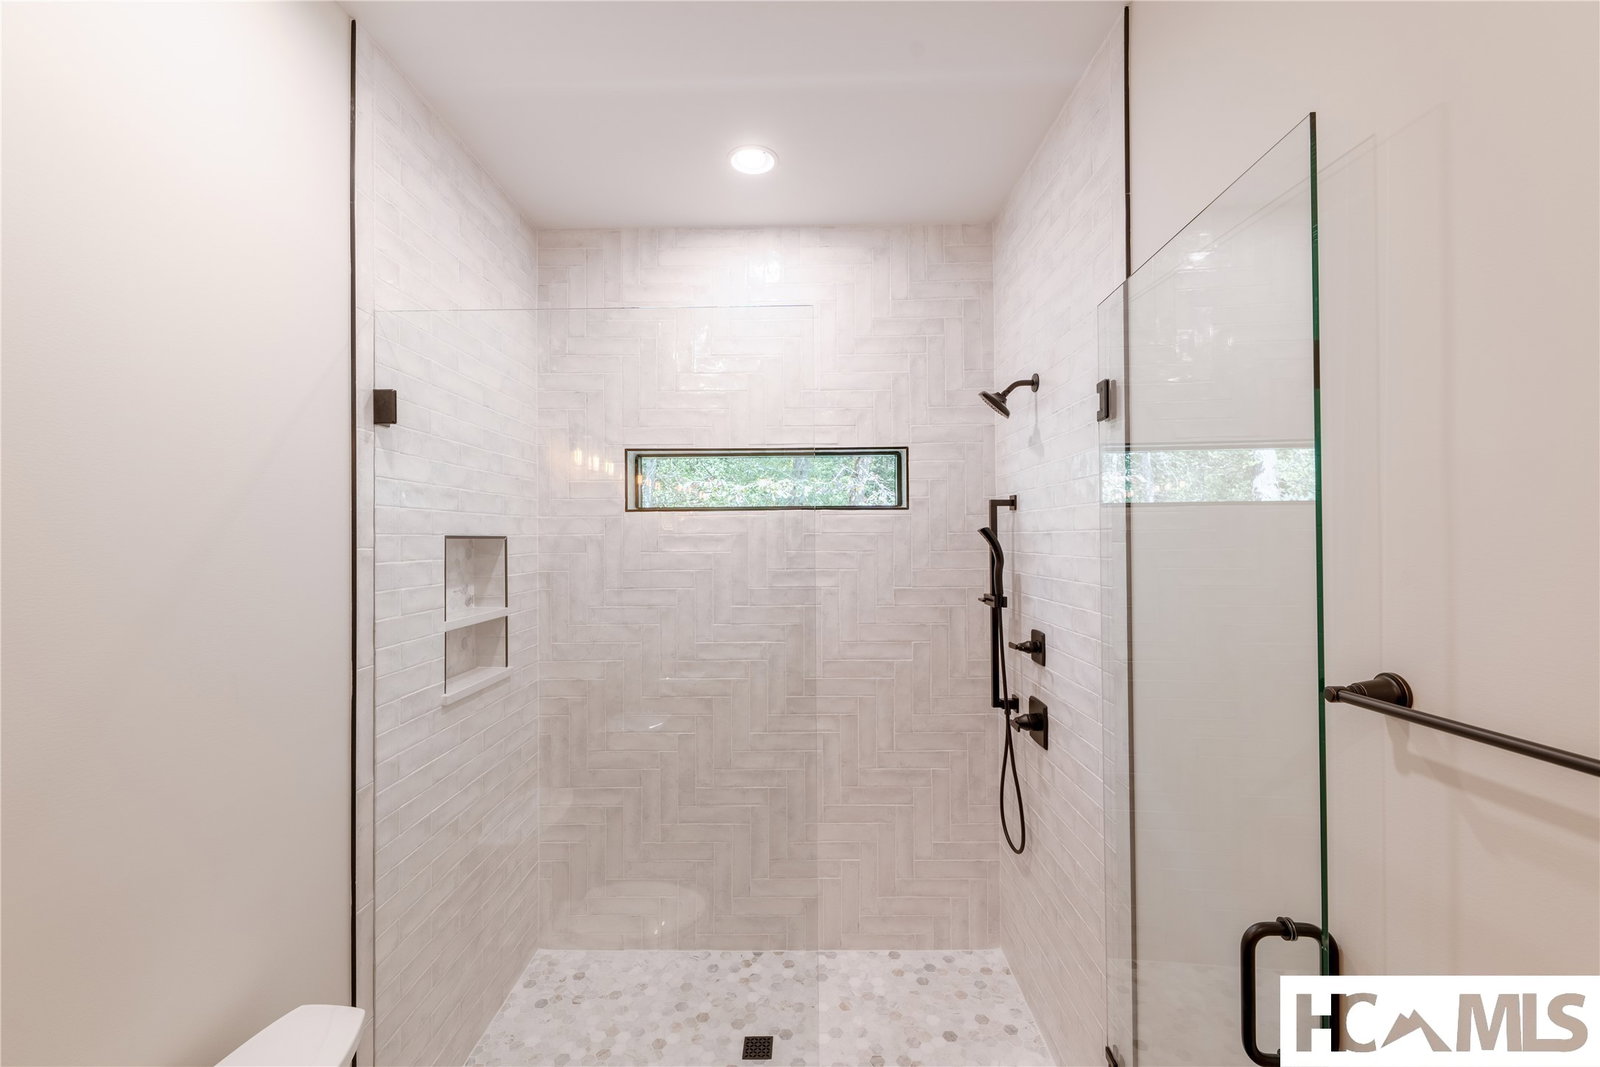
Tucked into the trees just off US 64 in Sapphire, this brand-new (2026) 3-bedroom, 4-bathroom mountain retreat pairs craftsman warmth with modern mountain style. A timber-frame gable porch and cedar-shake gable accents welcome you home, while dark board-and-batten siding and a standing-seam metal roof give the exterior a refined, low-maintenance finish. Set on a private, heavily wooded 0.49-acre lot with a gravel motor court and professionally landscaped stone-edged beds, the setting feels like a true escape — yet it's minutes from Cashiers and Sapphire Valley. Inside, wide-plank white oak floors and a reclaimed timber-beam ceiling greet you at the entry. The vaulted living room is bathed in light from dual clerestory windows and anchored by a floor-to-ceiling stone fireplace. The chef's kitchen impresses with a waterfall quartz island, farmhouse apron sink, professional gas range with pot filler, a reclaimed-wood vented hood, and a walk-in pantry with custom shelving. A spacious laundry room on the main level adds everyday convenience. The main level offers three bedrooms and three full baths, including a primary suite with its own private office — ideal for remote work — plus a spa-style bath with a curbless glass shower, picture window, and designer tile. Upstairs, a large family room and a full bath provide flexible space for guests, a media room, or a second living area. Outdoor living shines here: a covered rear porch with vaulted wood ceiling and statement chandelier overlooks the wooded backyard, while a stone-edged gravel patio with a suspended fire pit and Adirondack seating creates the perfect gathering spot under the trees. New construction, thoughtfully designed, and privately sited — this is mountain living done right.
/u.realgeeks.media/cszbasecamp/CszLogoBC.jpg)
Additional Information
- Exterior Features
- Garden, Rain Gutters
- Interior Features
- Beamed Ceilings, Ceiling Fans, Chandelier, Vaulted/Cathedral Ceilings, Double Vanity, Entrance Foyer, Granite Counters, High Ceilings, Kitchen Island, Open Floor Plan, Recessed Lighting, Storage, Smart Thermostat, Walk-In Closet(s)
- Heating
- Central
- Cooling
- Central Air, Ceiling Fan(s)
- Year Built
- 2026
- Appliances
- Dryer, Dishwasher, Exhaust Fan, Electric Water Heater, Gas Range, Disposal, Microwave, Refrigerator, Range Hood, Washer
- Water
- Well
- Sewer
- Septic Tank
- View
- Trees/Woods
How much is your home worth?
...get instant property value now!
Mortgage Calculator
Listing courtesy of Cashiers Sotheby's International Realty.