Share this with your friends


(828)226-5955
Sapphire Valley Real Estate
48 Allspice Ct, Tuckasegee, NC 28783
- $565,000
- 3
- BD
- 3
- BA




- List Price
- $565,000
- MLS#
- 1003560
- Status
- ACTIVE
- Type
- Single Family Residential
- Bedrooms
- 3
- Bathrooms
- 3
- Baths Half
- 1
- Region
- Tuckaseegee
- Subdivision
- Bear Lake Reserve
Property Description
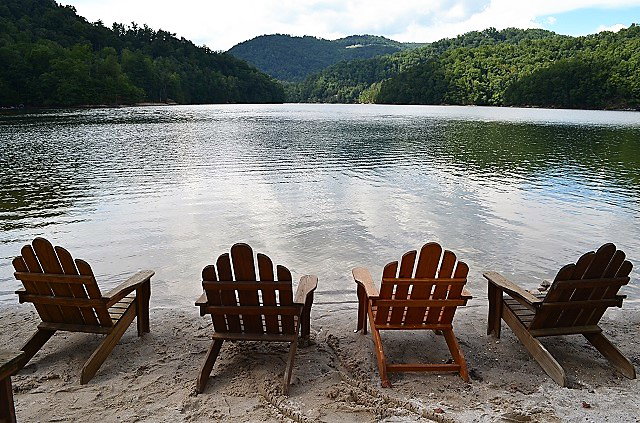
Discover the charm of this beautifully furnished mountain cottage, ideally situated among the trees in the heart of Bear Lake Reserve. With its inviting treehouse feel, warm pine hardwood floors, tongue-and-groove ceilings, and comfortable Great Room, this special retreat offers the perfect blend of rustic elegance and mountain comfort. The screened-in back porch, complete with a stone fireplace, creates an ideal setting to unwind and enjoy the peaceful surroundings. A spacious primary suite with a private ensuite bath adds to the comfort and appeal. Thoughtfully updated and well maintained, the cottage features a new roof and porch gutter (2024), two heat pumps installed after 2022, a whole-house generator (2022), fresh interior and cabinet paint (2024), new carpet with premium padding (2024), updated toilets (2023), and new ceiling fans in the living room and primary bedroom (2024). Additional improvements include exterior painting (2020), a refrigerator (2019), and a dishwasher (2022). Enjoy the best of mountain resort living with hiking trails and catch-and-release trout fishing within walking distance. Bear Lake Reserve offers an exceptional array of amenities, including lake access, pools, fitness facilities, saunas, retail, and the Lake Club, where you can relax with a glass of wine or enjoy a chef-prepared meal. Whether you're seeking a mountain getaway, a full-time residence, or a place to create lasting memories, this beautifully appointed cottage offers a unique opportunity to experience the distinctive lifestyle of Bear Lake Reserve. Come discover this remarkable lake and mountain community firsthand—you may never want to leave!

Additional Information
- Exterior Features
- Other, Satellite Dish
- Interior Features
- Breakfast Area, Vaulted/Cathedral Ceilings, Double Vanity, Entrance Foyer, Granite Counters, High Ceilings, Dual Primary Closets, Primary Downstairs, Open Floor Plan, Pantry, Stone Counters, Vaulted/Cathedral Ceilings, Walk-In Closet(s)
- Heating
- Central, Electric, Wood Stove
- Cooling
- Central Air, Dual, Electric
- Year Built
- 2006
- Appliances
- Dryer, Dishwasher, Gas Range, Microwave, Oven, Refrigerator, Washer
- Water
- Public
- Sewer
- Septic Tank
- View
- Trees/Woods
How much is your home worth?
...get instant property value now!
Mortgage Calculator
Listing courtesy of Sundog Realty.