Share this with your friends


(828)226-5955
Sapphire Valley Real Estate
112 Lupton Rd, Sapphire, NC 28774
- $1,050,000
- 3
- BD
- 4
- BA




- List Price
- $1,050,000
- MLS#
- 1004022
- Status
- ACTIVE
- Type
- Single Family Residential
- Bedrooms
- 3
- Bathrooms
- 4
- Baths Half
- 1
- Region
- Sapphire Valley
- Subdivision
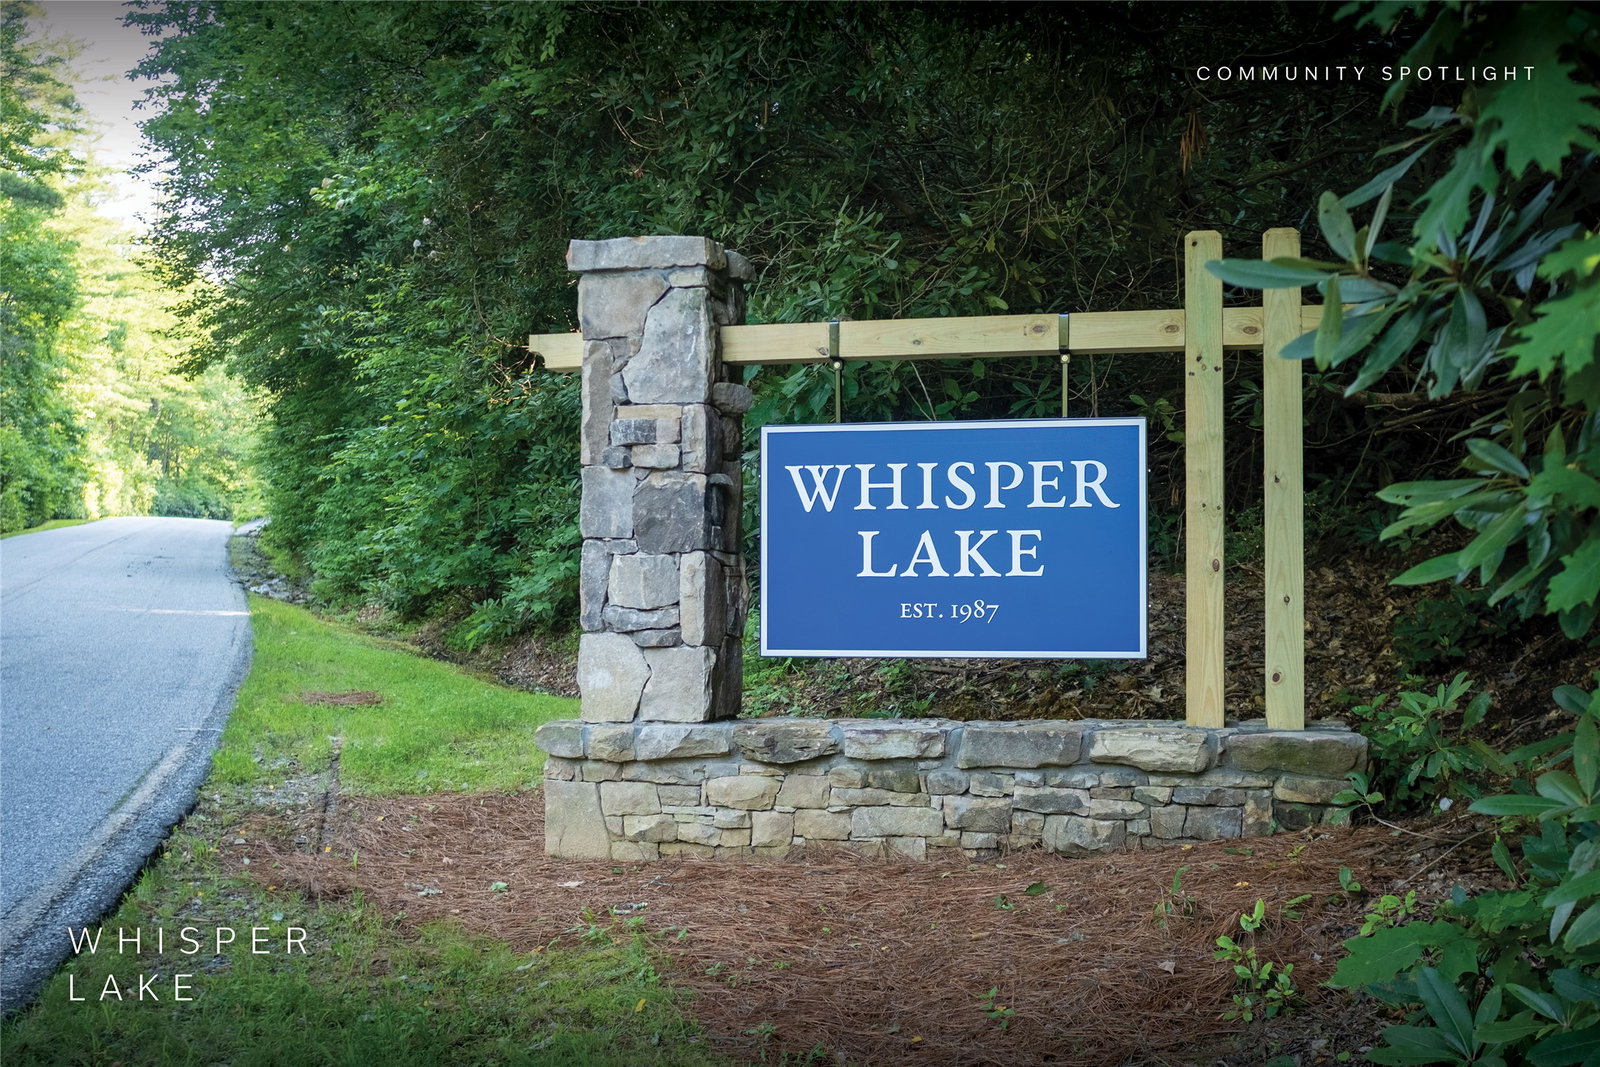
- Whisper Lake
Property Description
Welcome to a beautifully maintained and completely furnished mountain retreat in the desirable Whisper Lake community of Sapphire, NC. Offered turnkey and move-in ready, this three-bedroom, three-and-a-half-bathroom home offers a flexible floor plan with inviting spaces for family and guests. The main level features a warm and welcoming living area with comfortable mountain-style finishes, an open kitchen and dining area, and access to a screened-in back porch designed for relaxing and outdoor entertaining. The upper level offers a private loft with its own deck, separate from the one-bedroom, one-bathroom area, creating a wonderful space for an office or reading area. The lower level provides a spacious family room and game area, complete with a pool table, along with access to a deck and a small outdoor dog run. Whether enjoying quiet mornings, entertaining friends, or gathering for game night, there is room for everyone to spread out and enjoy the mountain lifestyle. A detached single-car garage adds convenience, with a bonus room above offering additional flexible space for a studio, office, or hobby room. A circular paved driveway provides easy access and plenty of parking. Located in Whisper Lake, owners enjoy access to the lake and the many amenities available through the Sapphire Valley Master Association, including golf, tennis, pickleball, swimming, fitness facilities, hiking trails, skiing, and year-round recreational opportunities. Conveniently located near Cashiers and a short drive to Highlands, 112 Lupton Road offers the ideal combination of comfort, flexibility, recreation, and turnkey mountain living.
/u.realgeeks.media/cszbasecamp/CszLogoBC.jpg)
Additional Information
- Exterior Features
- Lighting, Outdoor Grill, Private Entrance, Propane Tank Leased
- Interior Features
- Ceiling Fans, Double Vanity, Granite Counters, High Speed Internet
- Heating
- Electric
- Cooling
- Heat Pump
- Year Built
- 2005
- Appliances
- Dryer, Dishwasher, Electric Cooktop, Exhaust Fan, Disposal, Microwave, Refrigerator, Washer
- Water
- Public
- Sewer
- Septic Tank
- View
- Seasonal View, Trees/Woods
Mortgage Calculator
Listing courtesy of Silver Creek Real Estate Group - H.