Share this with your friends


(828)226-5955
Sapphire Valley Real Estate
251 Lakeshore Dr, Sapphire, NC 28774
- $1,948,500
- 3
- BD
- 5
- BA








- Sold Price
- $1,948,500
- List Price
- $2,300,000
- Closing Date
- Nov 04, 2025
- MLS#
- 1000425
- Status
- CLOSED
- Type
- Single Family Residential
- Bedrooms
- 3
- Bathrooms
- 5
- Baths Half
- 1
- Region
- Sapphire
- Subdivision
- Burlingame
Property Description
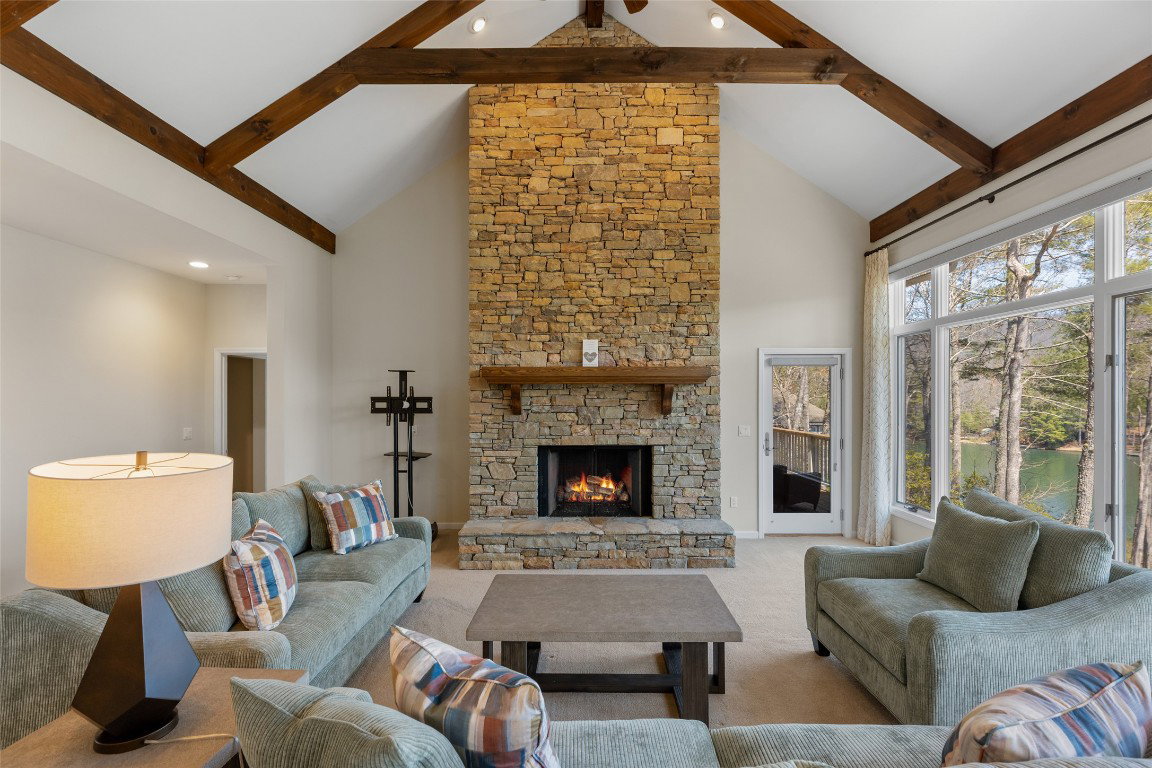
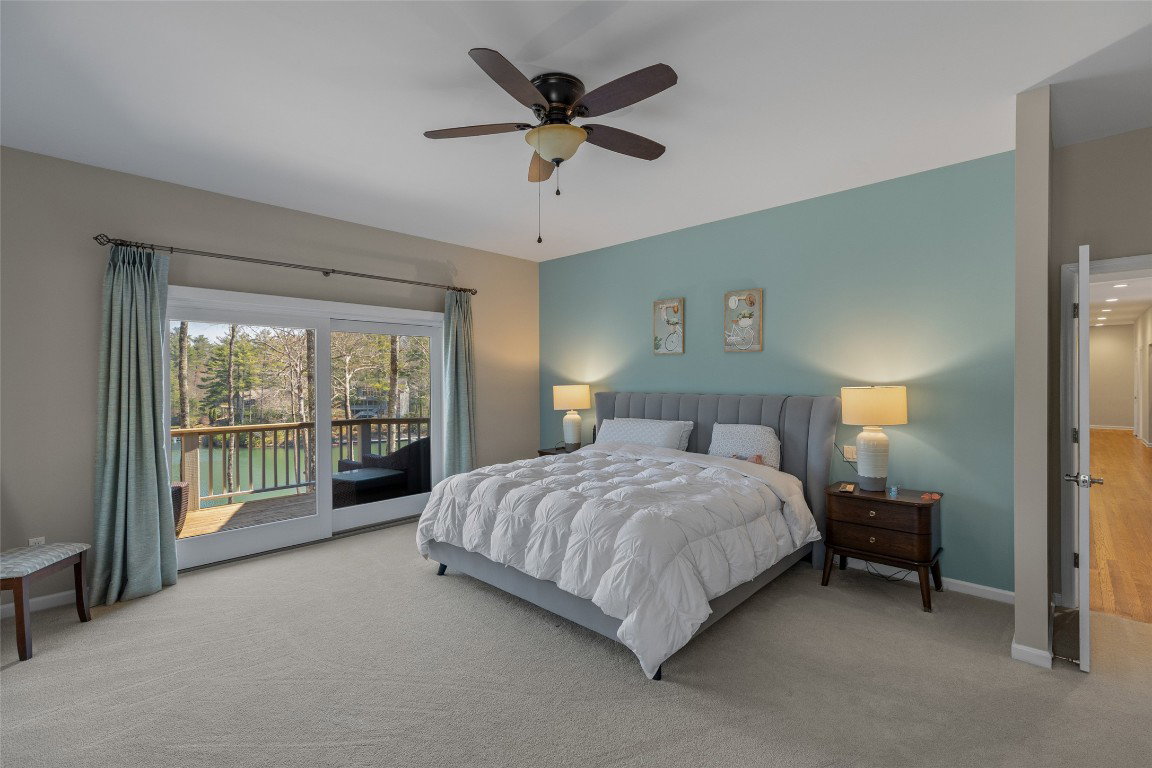
Experience serene lakefront living in this exceptional retreat with over 300 feet of frontage on Lake Soquilla in Burlingame. Inside, a wall of windows frames stunning lake views and fills the home with natural light. The main level features inviting spaces, including a grand living room with a cozy fireplace, a sunroom equipped with heated floors, automated screens, folding glass doors for seamless indoor-outdoor living, and an expansive deck overlooking the tranquil water. The chef’s kitchen is perfect for entertaining, boasting top-tier appliances such as a built-in Sub-Zero refrigerator, a Wolf cooktop, Thermador double ovens, and a Bosch dishwasher, along with a large island and three pantry closets. A private office/den completes the main level's thoughtful design. The main-level primary suite is a peaceful retreat, offering lake views, deck access, a spa-like bathroom with heated floors, and an oversized walk-in closet. A spacious guest suite on the main floor ensures comfort for visitors. The lower level provides more living space, with a generous family room featuring a second fireplace, a full bar, and a guest suite with direct access to the lower deck and lake. An additional versatile room is ideal for play or relaxation. The property also includes a two-car garage, a golf cart garage, and a secure 65-by65-foot dog run. A private dock ensures easy access to the water, making sunset boat rides a daily delight. This elegant home was updated in 2019 with interior and exterior paint, a new roof, and a new HVAC system. It is being sold mostly furnished for a seamless move-in experience. Enhancing this extraordinary property, Burlingame Country Club offers a luxurious, family-focused mountain retreat with an exquisite clubhouse, championship golf course, tennis courts, fitness center, pickleball courts, croquet lawns, and a heated swimming pool. Membership is optional, providing flexibility to enjoy this premier community when the timing is right.

Additional Information
- Exterior Features
- Dock, Dog Run, Barbecue
- Interior Features
- Bar-Wet, Breakfast Area, Tray Ceiling(s), Ceiling Fans, Vaulted/Cathedral Ceilings, Eat-In Kitchen, Kitchen Island, Pantry, Walk-In Closet(s)
- Heating
- Electric, Heat Pump
- Cooling
- Central Air
- Year Built
- 1994
- Appliances
- Built in Refrigerator, Double Oven, Dryer, Dishwasher, Exhaust Fan, Microwave, Range, Refrigerator, Washer
- Water
- Public
- Sewer
- Septic Tank
- View
- Lake
How much is your home worth?
...get instant property value now!
Mortgage Calculator
Listing courtesy of SILVER CREEK REAL ESTATE GROUP, INC.. Selling Office: Silver Creek Real Estate Group, Inc..